

Mixed-use building / schematic
ELV Solutions UAE — Intelligent ELV Systems for Modern Buildings
Discover integrated ELV solutions designed to support safer, smarter, and more connected buildings across the UAE. From advanced security and access control systems to structured cabling, network infrastructure, AV solutions, and home automation, modern ELV systems bring essential technologies together into a reliable building environment. Whether you're developing a new commercial property in Dubai or upgrading an existing facility in Abu Dhabi, thoughtful ELV planning helps create efficient, scalable infrastructure built around your operational needs.
Discuss your building ↗Every intelligent building starts as a drawing.
Your design. We integrate the ELV.
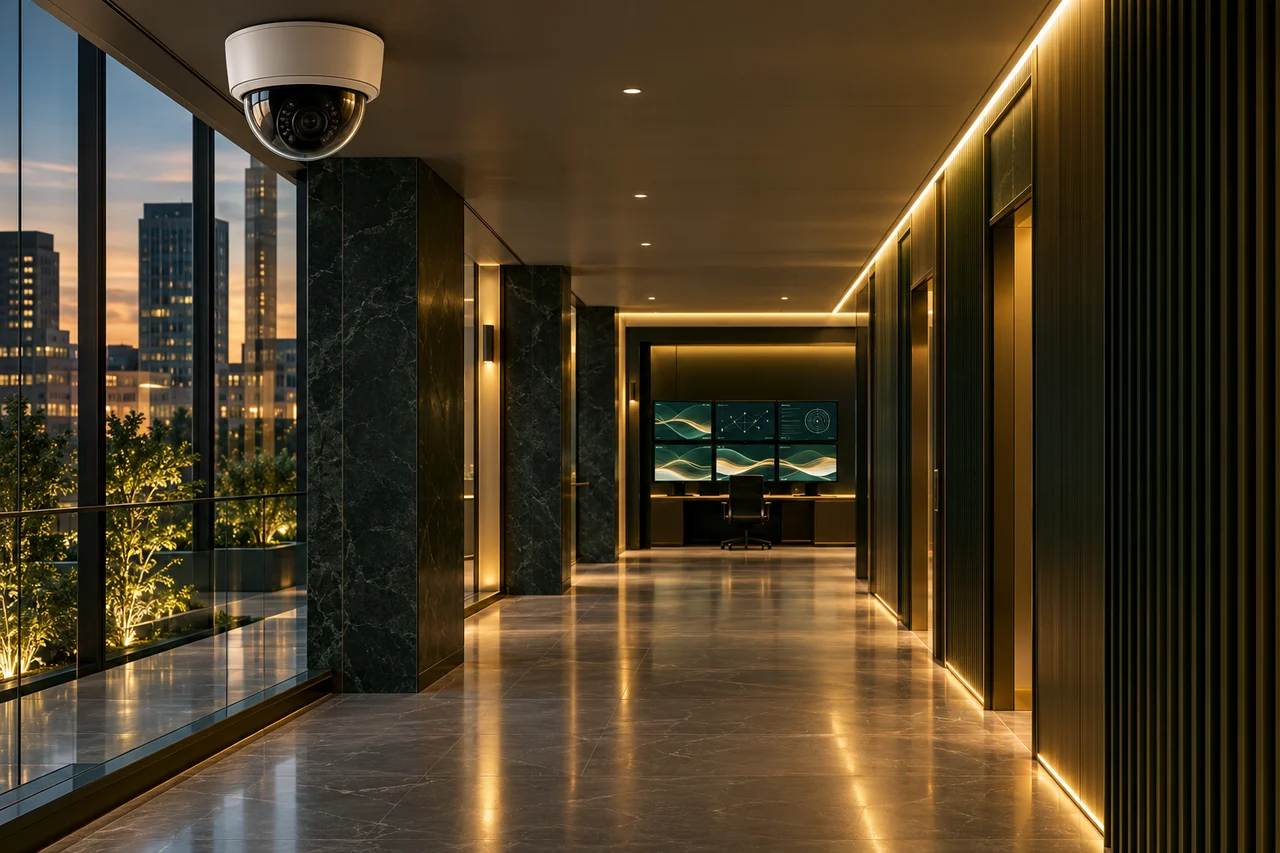
[ SYSTEM ] CCTV surveillance
[ LAYER ] Perimeter and lobby
[ NEEDS ] Ceilings / cable routes
Surveillance cameras sit at the perimeter and lobby, coordinated with ceilings and sightlines. Projection House integrates security within the building's infrastructure, considering power and data routes alongside the architectural design.
One coordinated set of services drawings.
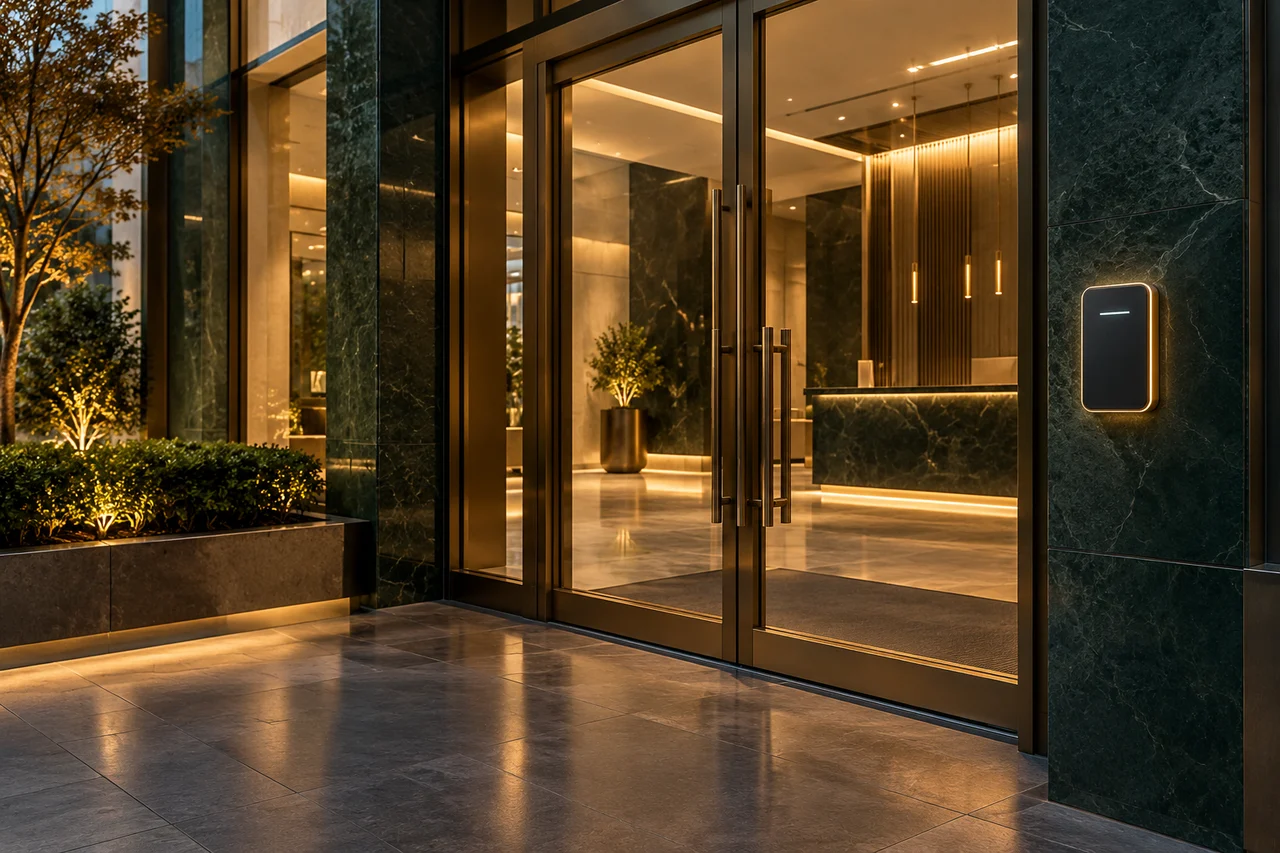
[ SYSTEM ] Access control
[ LAYER ] Ground floor
[ NEEDS ] Door hardware
Reader positions, door hardware and cable routes belong in the entrance design. We integrate access control systems around the agreed circulation and access policy, coordinating each controlled door's connections.
Risers and rooms connect the systems.
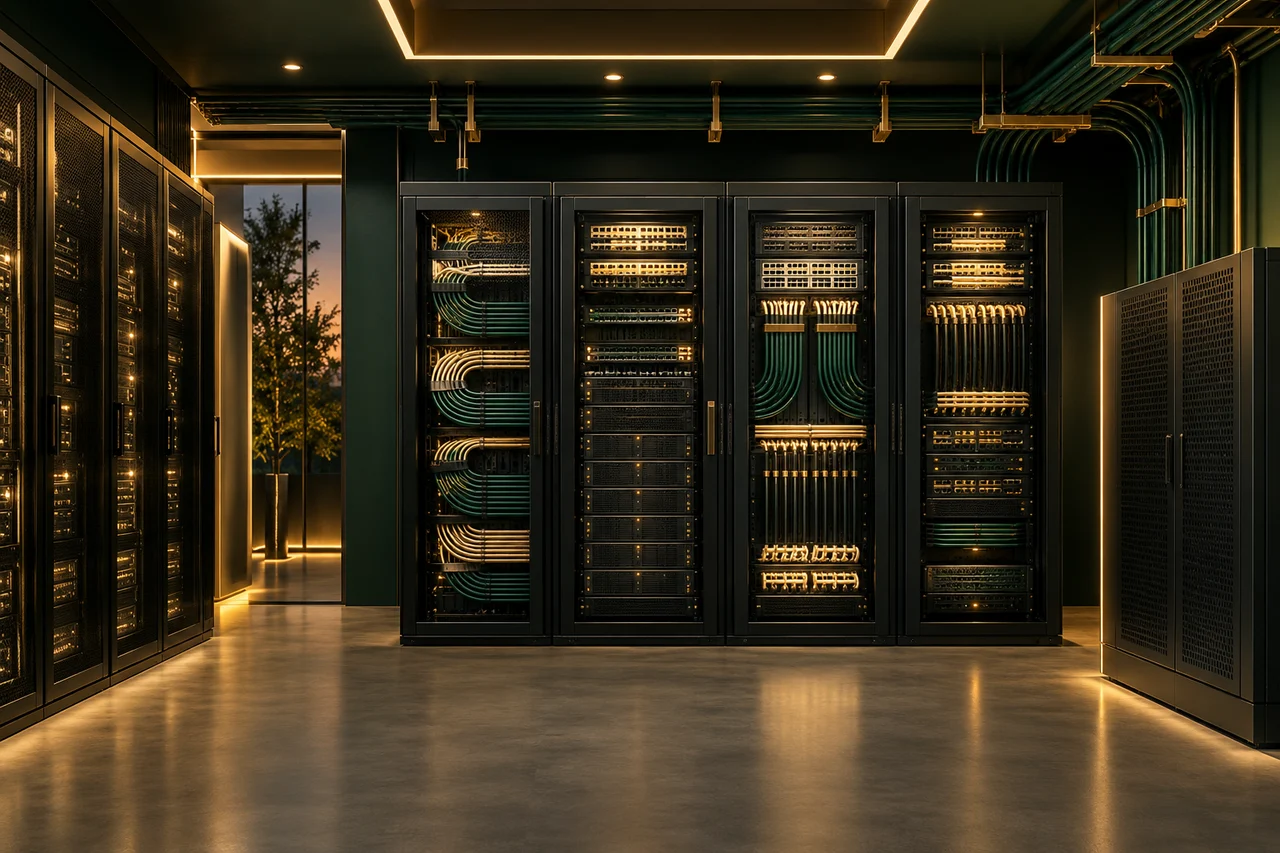
[ SYSTEM ] Structured cabling
[ LAYER ] Core and floors
[ NEEDS ] Risers / comms rooms
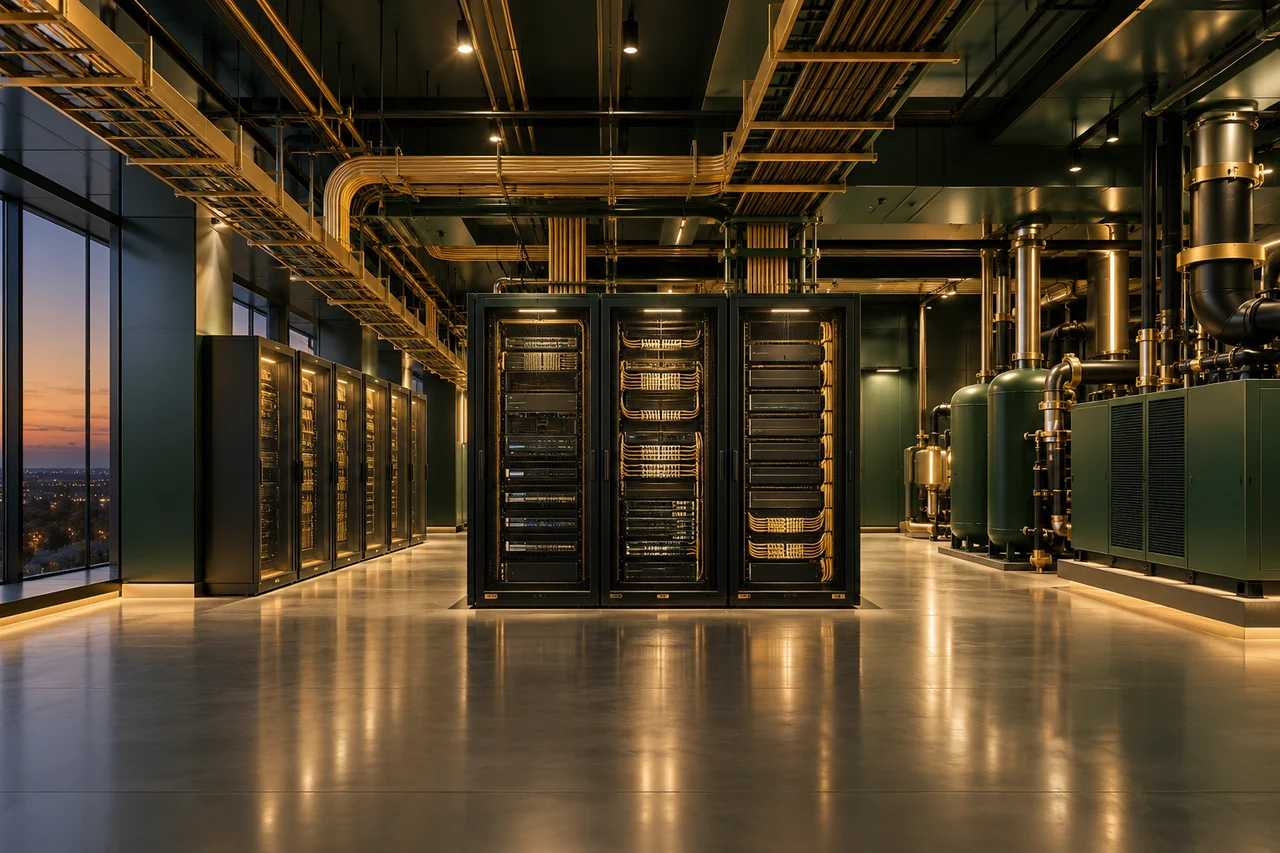
Risers, containment and comms rooms give networks a place in the architectural plan. Rack space, cable routes, power and ventilation support an organised backbone from the core to each floor.
Technology follows the room design.
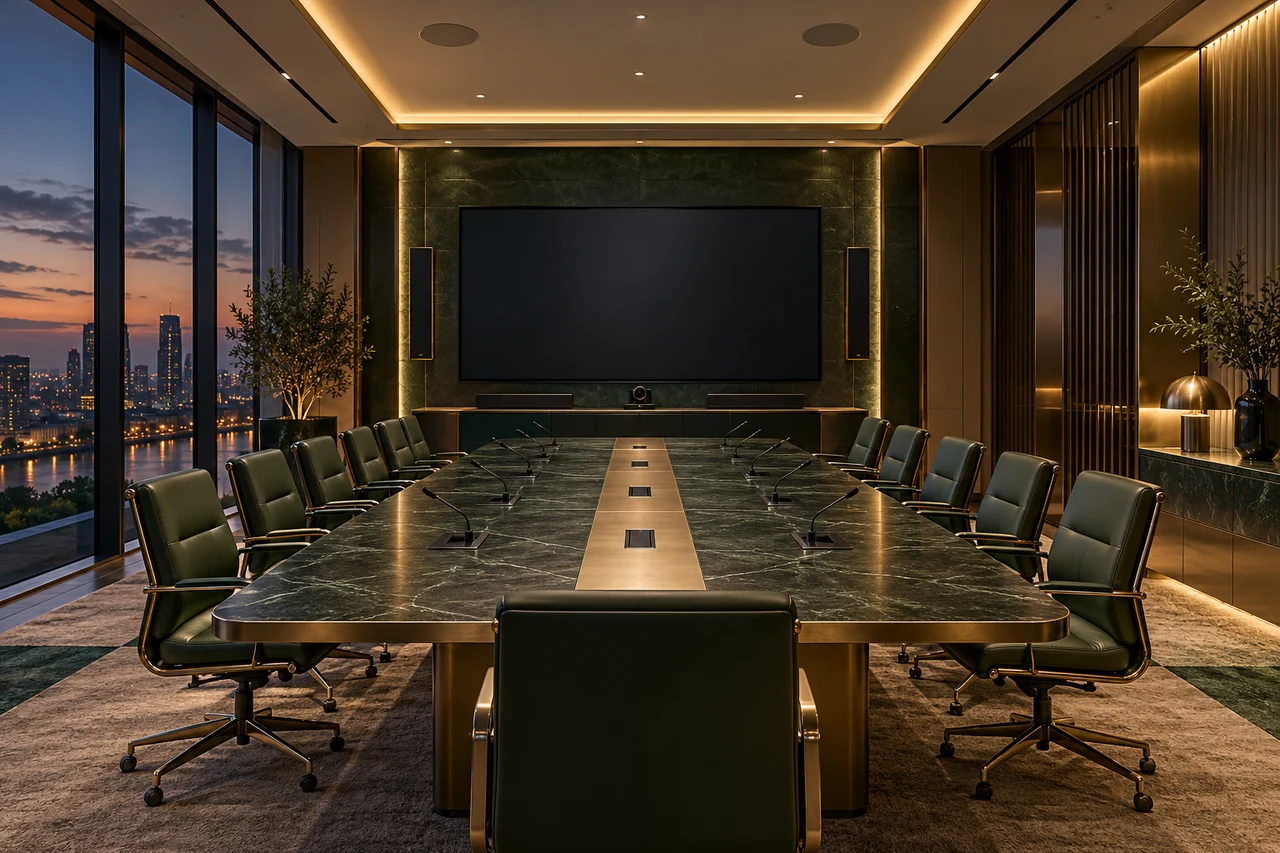
[ SYSTEM ] Audiovisual
[ LAYER ] Office floor
[ NEEDS ] Ceiling space
Displays, speakers and microphones need positions that respect sightlines, ceilings and acoustics. Our AV solutions connect them with network and control infrastructure, planned around the room's use.
From your plans to a commissioned building.
[ SYSTEM ] Home automation
[ LAYER ] Residential floor
[ NEEDS ] Control positions
Residential controls bring lighting, climate and selected devices into the interior design. Control positions, ceiling zones and blinds should align with architectural and building-services requirements.

[ SYSTEM ] Integrated
[ LAYER ] Whole building
Every system connects to the building.
Pull back to see the whole building: devices, rooms and networks connected through a shared plan. Projection House brings together security, audiovisual and building technology services. Interface requirements, network separation and maintenance access should be agreed so the finished environment remains understandable as needs evolve.
Smart Infrastructure & Integrated ELV Solutions
A building works better when its technologies are planned together. Each layer has a purpose; infrastructure gives those layers a coordinated place to connect.
[ DRAWING INDEX ]
Comprehensive ELV Systems for Every Building
Start with the spaces, users and operational priorities. Then coordinate the systems that serve them.
E-01CCTV Surveillance & Security Systems
In offices, retail premises and hospitality buildings, useful coverage helps authorised teams review incidents and understand activity without filling every space with unnecessary devices.
E-02Smart Access Control Systems
Offices, education facilities and restricted rooms benefit from clear access policies, with emergency exit requirements considered alongside everyday convenience.
E-03Structured Cabling & Network Infrastructure
For commercial fit-outs and campus buildings, documented connections make faults easier to trace and leave a sensible route for additional devices as occupancy changes.
E-04Integrated AV Solutions
A shared network and coordinated cable routes help these spaces work alongside building technology, while simple controls let teams concentrate on presentations and conversation.
E-05Home Automation & Intelligent Building Control
Careful separation of permissions and a clear manual fallback help keep comfort settings understandable for occupants and facilities staff.
E-06Video Intercom & Communication Systems
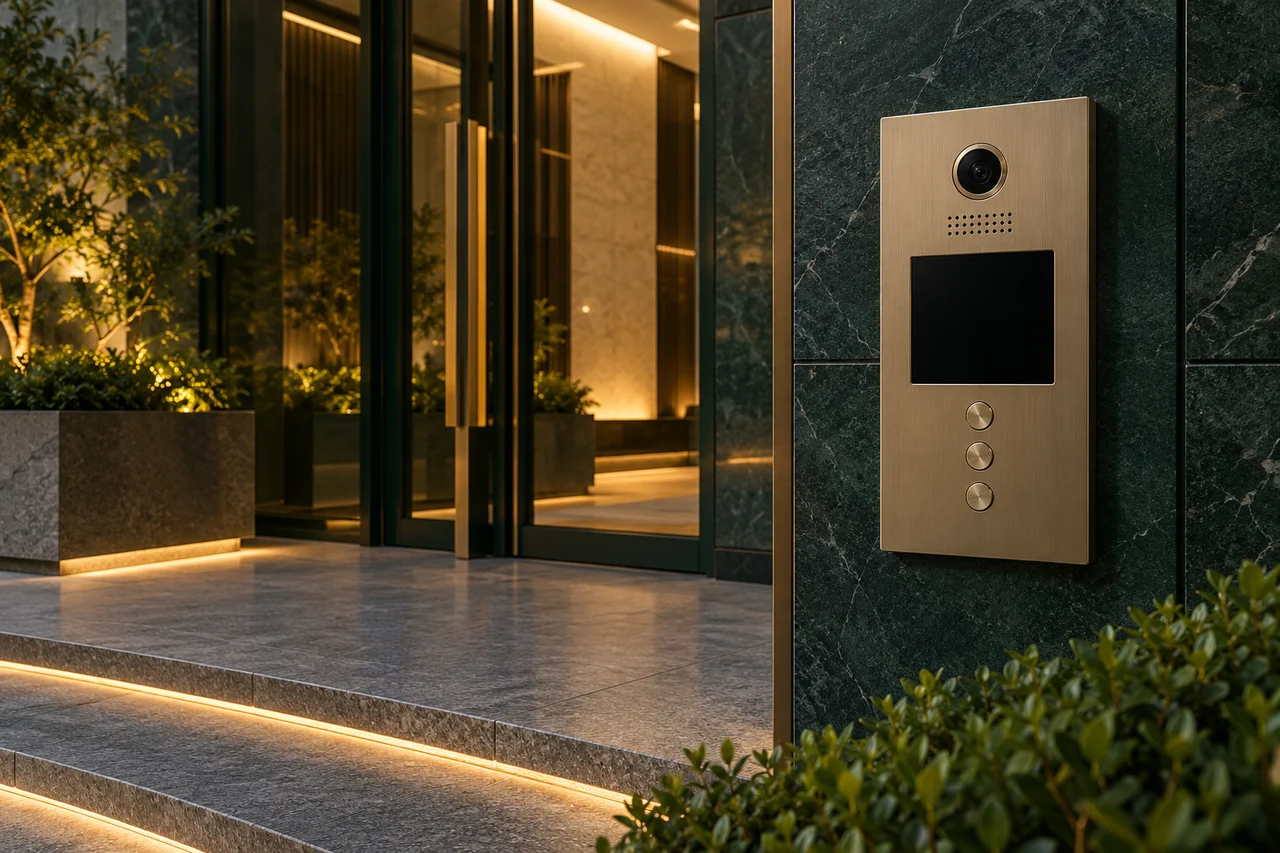
Intercoms link an entrance call point with a receiving station so a visitor can request entry. Image clarity, sound and call routing matter at reception desks and residential entrances. Coordinate any door release with the access policy, including what happens when a call is unanswered or a connection is interrupted.
E-07Public Address, IPTV & Distribution Systems
Shared audio and television distribution carry information or entertainment to selected zones. Hospitality and commercial buildings need clear choices about sources, destinations and operating permissions. Consider network capacity, speaker coverage and maintenance access early, so later additions do not compromise the intended experience in adjacent spaces.
E-08Parking Management & Integrated Security
Vehicle access planning brings entry points, barriers and monitoring into a coordinated arrival sequence. Commercial properties benefit from separating visitor and authorised vehicle flows. Visibility, pedestrian routes and exception handling deserve attention alongside equipment, helping operators understand what to do when normal entry conditions are not met.
[ DRAWING LEGEND ] Symbols
ELV Infrastructure for Businesses Across the UAE
Plan the pathways before the ceilings close.
[ DRAWING REVISIONS ]
Our ELV Design & Integration Process
Survey
We review your architectural design, consultant inputs and operational requirements to define the ELV scope.
Design
Our concept design and engineering coordinates equipment, pathways and interfaces with the wider design. Agree risers, comms rooms, door hardware and ceiling space before installation.
Install
Installation and integration follow the agreed design and sequence, considering access to occupied spaces.
Commission
Testing and commissioning check systems and shared workflows before handover. Operator guidance and ongoing support help the building team manage changes.
Industries We Support
- [ APPLICATION ]
- Meeting rooms
- [ PRIORITY ]
- Controlled circulation
- [ APPLICATION ]
- Intuitive controls
- [ PRIORITY ]
- Visitor access
- [ APPLICATION ]
- Guest comfort
- [ PRIORITY ]
- Building operation
- [ APPLICATION ]
- Teaching spaces
- [ PRIORITY ]
- Shared facilities
- [ APPLICATION ]
- Shared spaces
- [ PRIORITY ]
- Access planning
- [ APPLICATION ]
- Office spaces
- [ PRIORITY ]
- Infrastructure planning
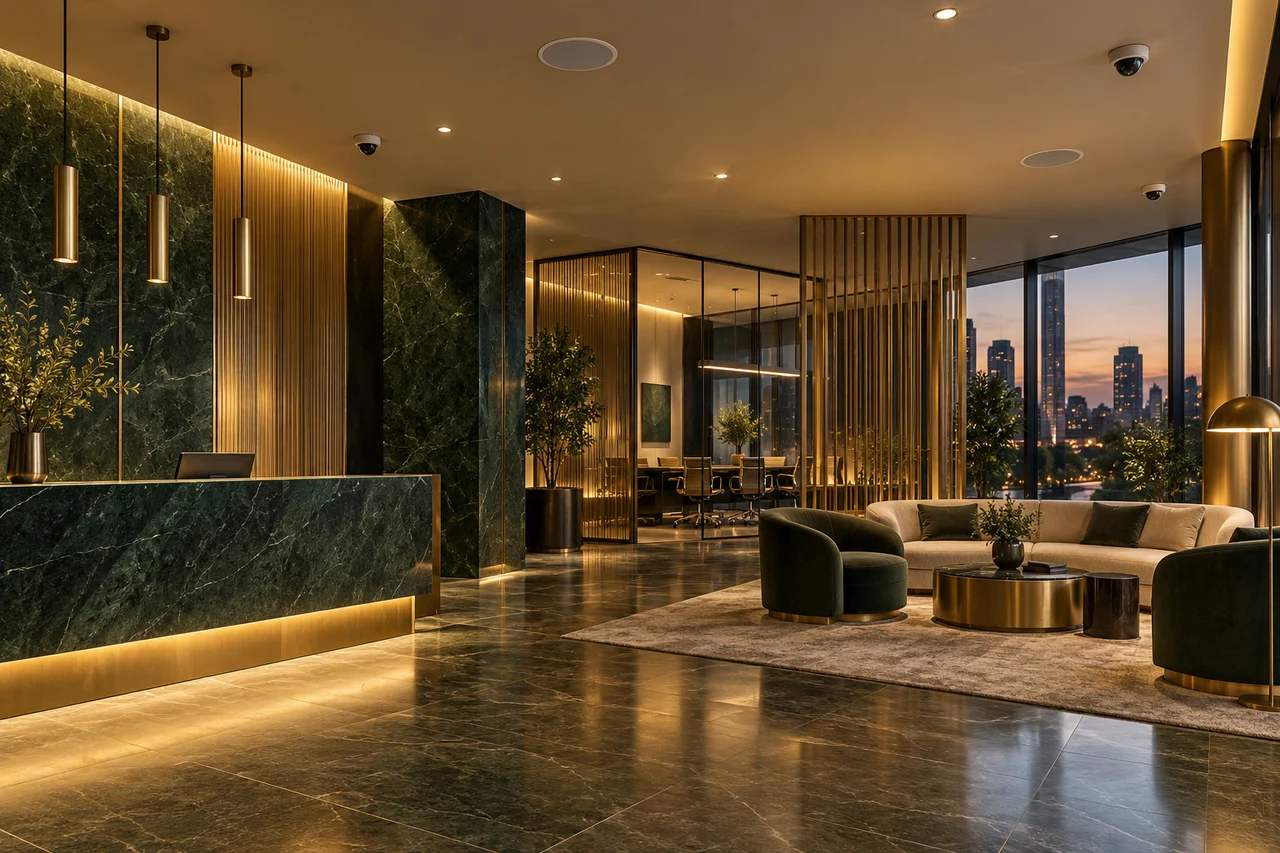
Corporate workplaces need dependable meeting rooms and controlled circulation. Educational environments require connections across teaching spaces, shared facilities and administrative areas. Hospitality projects balance guest comfort with practical operation behind the scenes.
Residential buildings need intuitive controls and considered visitor access. Across these applications, the useful starting point is how a space operates, rather than a list of devices. Discuss the intended application and project scope with our team.
[ UAE / PROJECT LOCATION ]
ELV Solutions in Dubai, Abu Dhabi & Across the UAE
Planning needs vary with building type, occupancy and the condition of existing services. Projects in Dubai, Abu Dhabi, Sharjah, Ajman, Ras Al Khaimah, Fujairah and Umm Al Quwain should establish their site requirements before equipment is selected.
Commercial, residential, educational and hospitality briefs all benefit from early coordination. Share your location, drawings and programme so the practical scope, site access and delivery arrangements can be discussed for your building.
[ SPECIFICATION NOTES ]
Frequently Asked Questions About ELV Systems
01. What are ELV systems in buildings?
ELV means extra low voltage. In building projects, the term commonly covers communications, security and control technologies, including surveillance, data networks and access management. These systems depend on coordinated pathways, power arrangements and equipment spaces, even when their functions and operators differ.
02. What services does an ELV company provide?
An ELV company typically helps define requirements, plan equipment and cable routes, coordinate interfaces, install systems and test their operation. The precise scope should be written into the project brief, including documentation, training and the responsibilities for ongoing support.
03. What is the difference between ELV solutions and AV solutions?
The first term describes a wider group of building technologies. Audiovisual systems focus on sound, displays, presentations and communication within spaces. They often share network connections and containment with other services, so early coordination avoids duplicated infrastructure and incompatible control expectations.
04. Why is structured cabling important for building infrastructure?
An organised cabling backbone gives devices predictable connection points and leaves routes for expansion. Good records, accessible patching and appropriate testing help teams identify faults. Planning capacity early can also reduce disruptive work when departments move or equipment requirements change.
05. Can access control systems integrate with CCTV surveillance?
Compatible systems can associate an access event with a relevant camera view. The required behaviour, permissions and event timing need to be defined and tested. Integration depends on equipment interfaces and the operational policy; it should never be assumed from separate product descriptions.
06. How does home automation connect with other ELV systems?
A control interface can bring selected lighting, climate and audiovisual functions together through compatible connections. Start with the actions occupants need, then establish which systems may exchange commands. Local controls and appropriate permissions remain useful when a network connection is unavailable.
07. How should businesses plan ELV infrastructure for new developments?
Begin with occupancy, room use, security boundaries and future capacity. Coordinate equipment rooms, containment and endpoint locations with the architectural and engineering teams. A written interface schedule and agreed testing criteria make the intended result clearer before procurement or installation begins.
08. Can existing buildings upgrade their ELV systems?
An upgrade starts with an assessment of existing cables, equipment, power and documentation. Some components may remain useful while others need replacement. A phased plan can organise changes around occupied areas, with temporary arrangements and testing agreed before each part of the building is changed.
Plan the connections early
Build Smarter with Integrated ELV Solutions
Architects, consultants and developers: bring your drawings, site constraints and priorities. Projection House can help integrate the ELV scope through design, installation, testing and handover.
Talk to Projection House